Citadel Heights
Overview
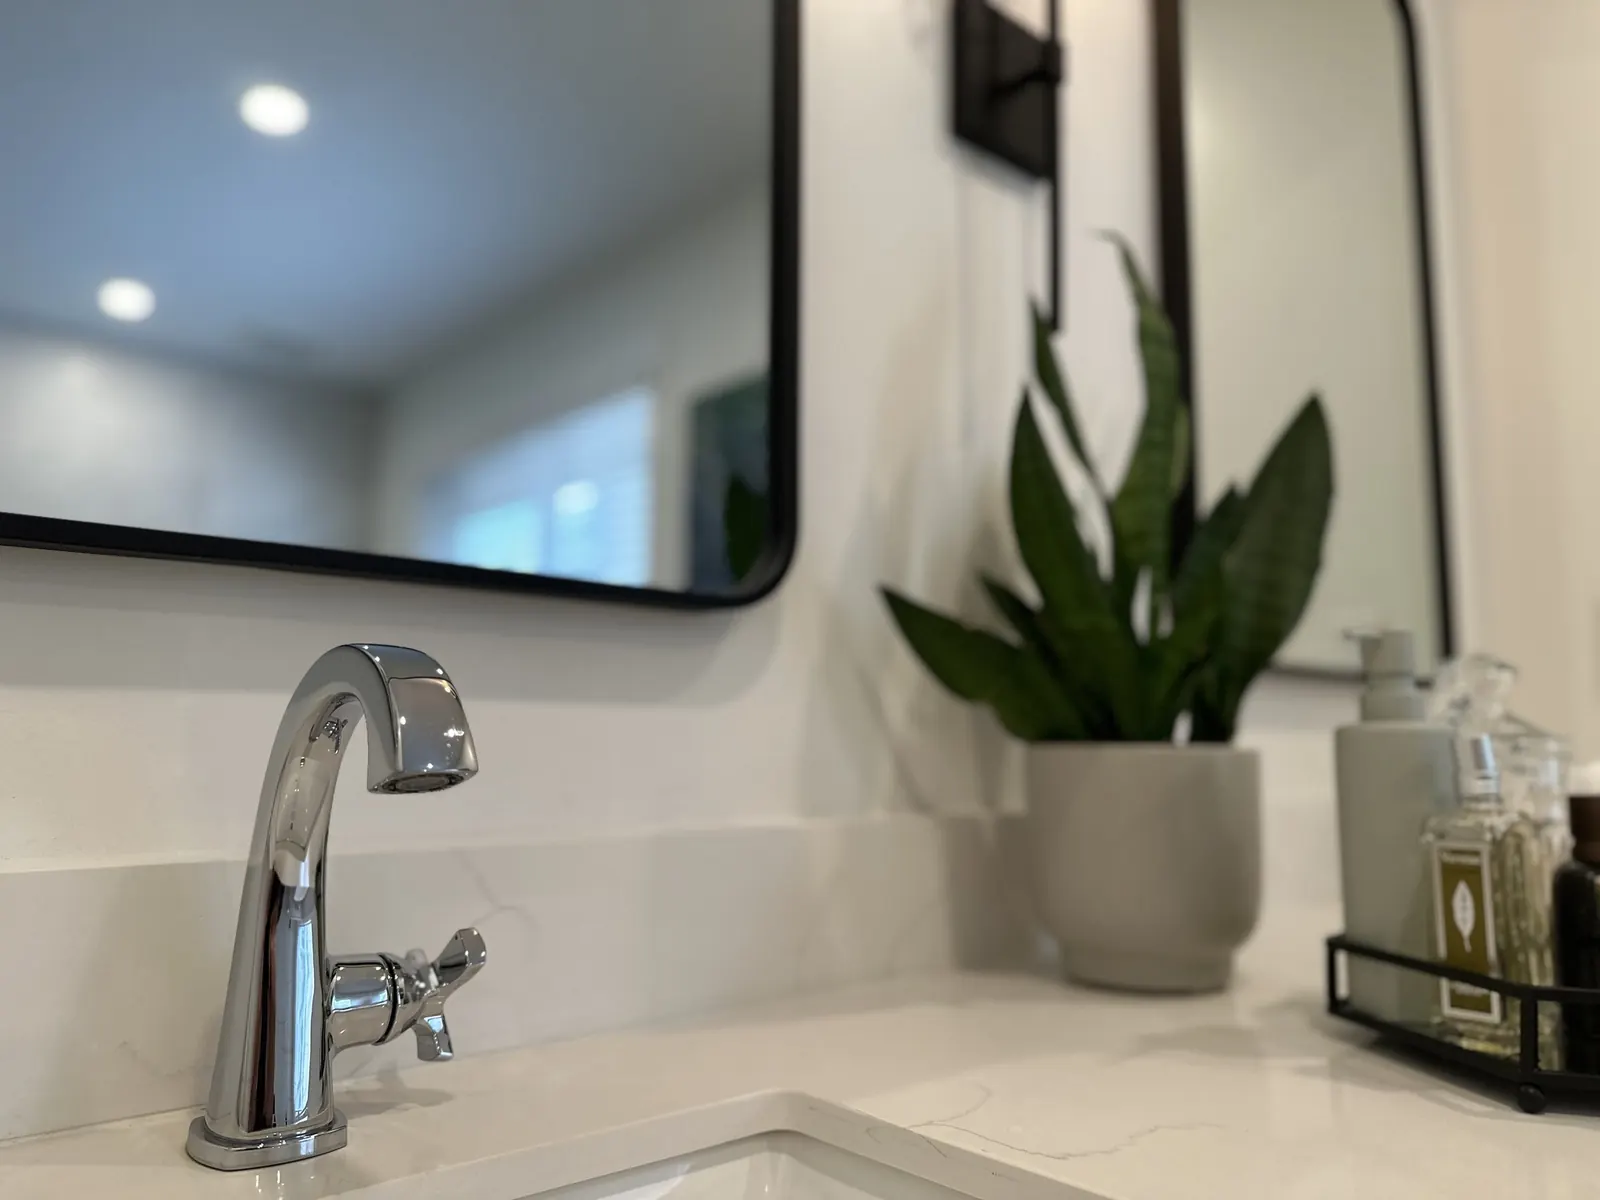
Contemporary elements join common sense practicality to breathe new life into this five piece primary bathroom. A twenty square foot glass encased stall with heated floors and in-ceiling rain head create a truly luxurious shower experience while the backlit magnifying mirror and dual basin oak vanity with hidden device chargers keep a clutter-free environment for your morning routine.
Approach
While one hundred and forty square feet may seem like a large space, an angled wall presented a few challenges during the design phase. With no room in the budget for structural work, great care was taken to ensure fixture placement did not compromise an open feel. A low profile curb, heavy duty grab bar and ample niche storage will make growing old just a little bit easier for these homeowners.
The build
From demolition to finish
-
01
Demolition Day
Removing 30x30 neo angle shower stall & drop in tub
-
02
Demolition Day
Existing vanity sink & hutch combo
-
03
Substrate Preparation
Waterproof wallboard with sealed joints
-
04
Floor tile
Porcelain 12x24 over heated shower & field substrate
-
05
Custom Niche
Miter wrapped corners & quartz floating shelves
-
06
Glass installation
10mm frameless surround
-
07
Dual Basin Vanity
No need for fighting!